What electrical work does a kitchen or bathroom remodel need?
A kitchen or bathroom remodel often needs updated wiring, outlets and switches moved to fit the new layout, new appliance circuits, GFCI protection, and new lighting. Current Contracting plans the electrical with you before the walls close, handles permits when the work calls for them, and puts the scope and cost in writing across Hampton Roads.
Stakes
What happens if the electrical plan gets figured out after the cabinets are in?
Moving an outlet is simple with the walls open. After the drywall, tile, and backsplash go up, it is a different job.
And a new kitchen without enough circuits trips a breaker every time two appliances run at once.
WHAT YOU GET
What you get before the walls close
Clarity.
You will know what the new layout needs electrically, and what has to happen before the walls close.
The right fix.
Circuits and outlets planned for how you will use the room. Not added later through finished walls.
A plan in writing.
The scope and the cost, before anything starts.
GUIDE
You should not have to guess where the outlets will end up.
A remodel comes with a hundred decisions. The electrical ones are easy to miss until it is too late to change them.
We walk the plan with you, mark where everything goes, and explain what code and the appliances call for. We handle the permit and inspections when the work needs them.
A remodel back on track.
A homeowner in the middle of a large remodel had a list of electrical problems. Circuits were not labeled. Wiring was disorganized. Nobody could say for sure what was safe. We walked the house with him, listened to what he knew about the home, and worked through every item on his list. The project got back on track, and so did his confidence.
THE PLAN
How it works
1
Book your free Home Assessment
Bring your layout, or the drawings from your designer.
Vanity, shower, and ceiling lights rated for where they go
Switches and controls moved to the new layout
THE ZOOM
Why does timing matter so much?
Electrical work in a remodel happens in two passes.
Missing the rough in window is what makes changes expensive.
Rough in
Wires, boxes, and circuits go in while the walls are open. Where a permit is required, the rough in is often inspected before the walls close.
Finish
After the walls, cabinets, and counters are done, the outlets, switches, lights, and appliances get connected.
WHY THIS MATTERS
Will the remodel bring older wiring up to code?
It can. Opening walls sometimes turns up older wiring that needs attention, and a permitted remodel may bring parts of the room up to current code. What applies depends on your locality and the scope of the job.
If we find something, we stop, show you, and explain it before anything changes.
WHY THIS MATTERS
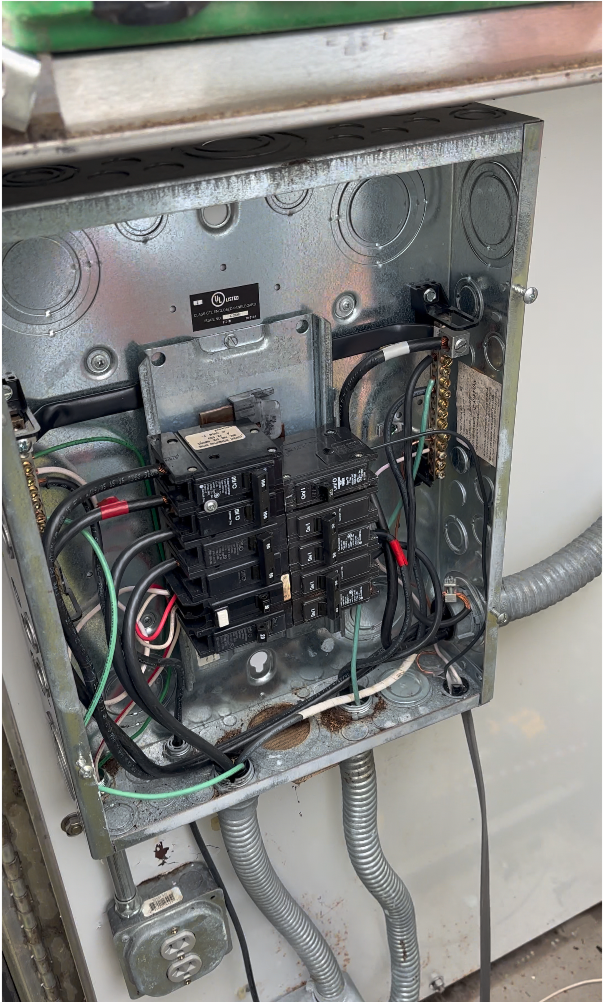
Does the panel have room for the new kitchen?
New appliance circuits need space and capacity in the panel. Switching from gas to electric, or adding a second oven, can change the answer.
We check early, so the panel is not a surprise halfway through the job.
WHY THIS MATTERS
So what is this going to cost?
It depends on the layout, the appliances, what is behind the walls, and whether the panel has room.
Moving two outlets in a bathroom and rewiring a kitchen with an island and a new range are not the same job.
So we walk the plan with you, explain what it needs, and put the cost in writing. There is no charge for the assessment.
Do I need a permit for electrical work in a kitchen remodel?
Often, yes. It depends on the scope of the job and your city or county. We tell you what applies and handle the permit and inspections when one is needed.
How many circuits does a kitchen need?
It depends on the appliances and the layout. Code generally calls for more than one countertop circuit, plus dedicated circuits for several appliances. We plan it from your appliance list.
Do bathroom outlets need to be GFCI?
Current code generally calls for GFCI protection on bathroom outlets. Requirements vary by locality. We include it in the plan.
Can you move outlets and switches during a remodel?
Yes. It is easiest while the walls are open, during the rough in stage.
When should the electrician come in during a remodel?
Early. Ideally during planning, and again for rough in before insulation and drywall. Late changes are where cost climbs.
Want the electrical side of your remodel planned before the walls close?
We will walk it with you, explain it, and put it in writing. Then you decide.